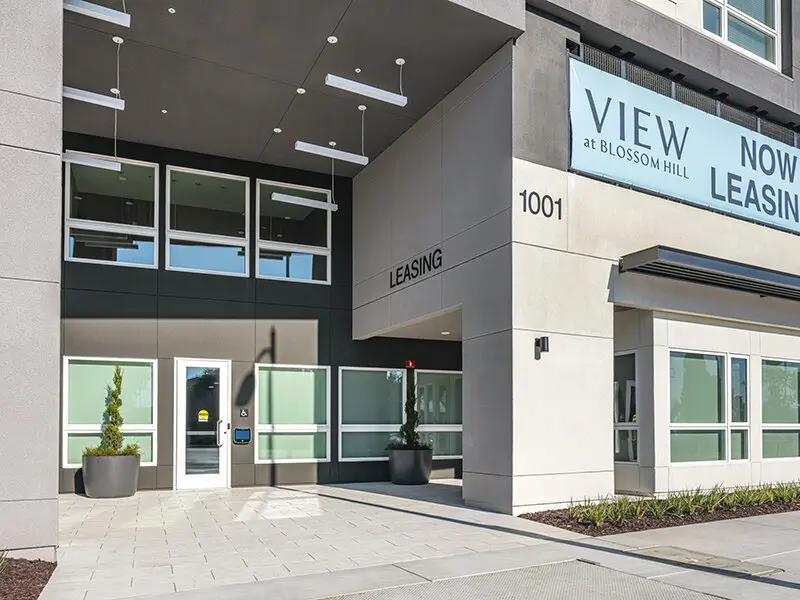
Welcome to View at Blossom Hill
ABOUT
Address
1001 Blossom Hill Road
San Jose, California
95123
Phone
P: (408) 677-2045
Office Hours
Monday - Friday: 9:00 AM - 5:00 PM
Saturday - Sunday: Closed
GALLERY
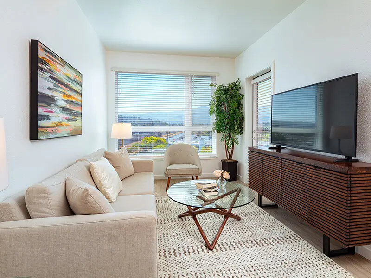
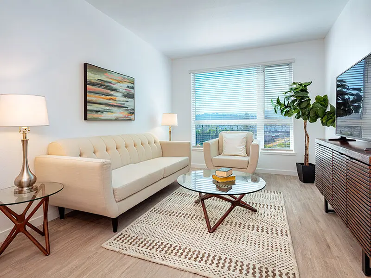
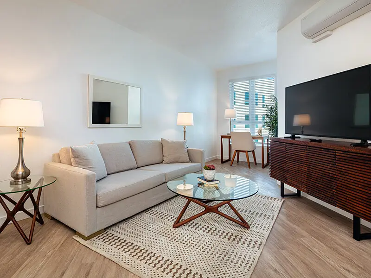
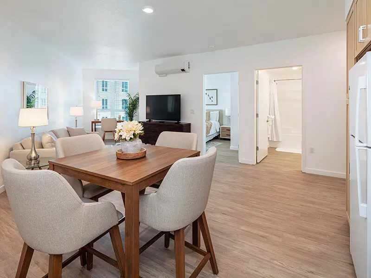
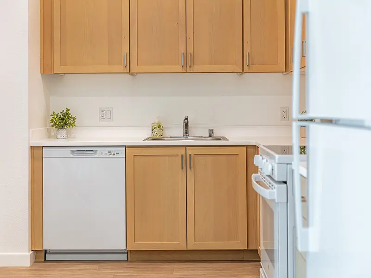
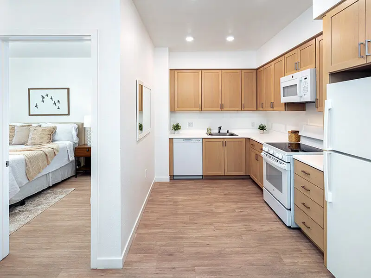
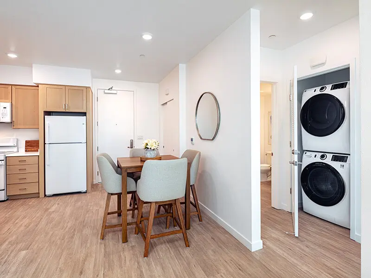
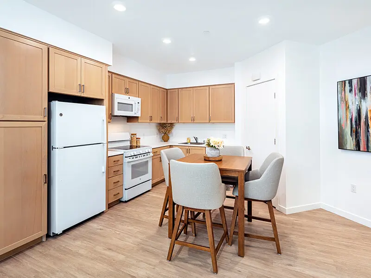
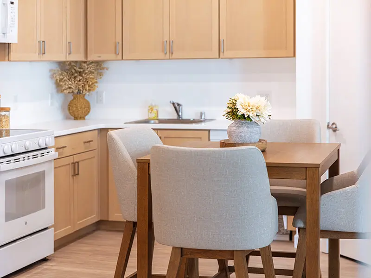
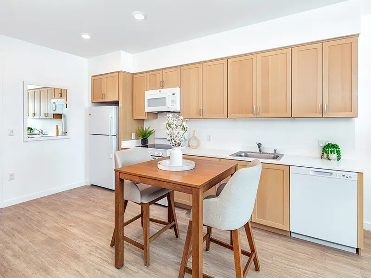
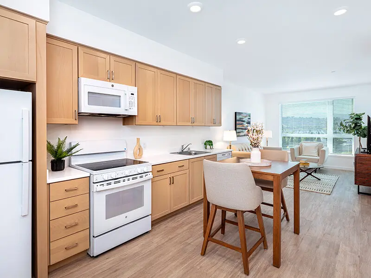
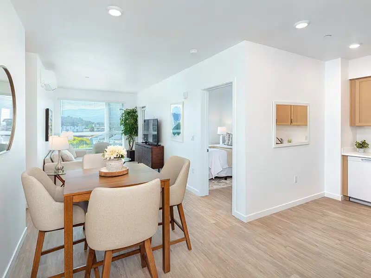
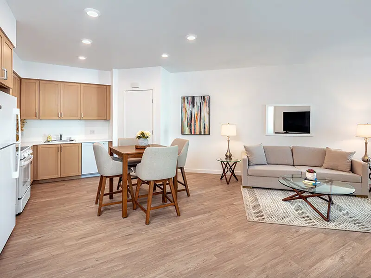
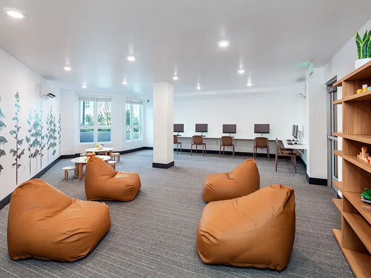
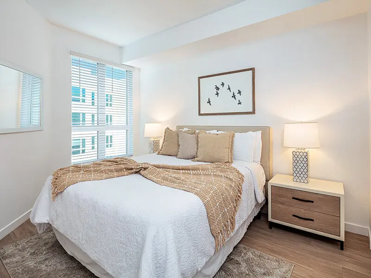
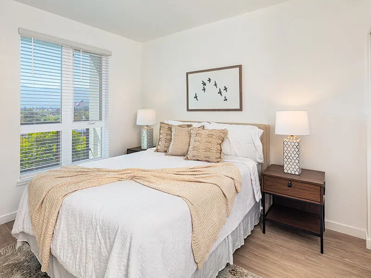
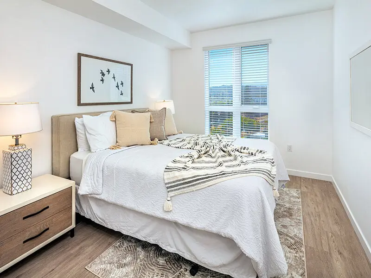
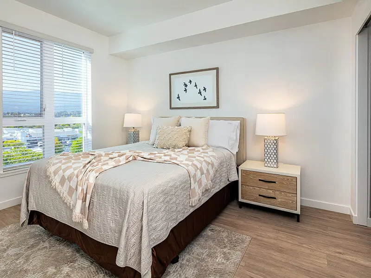
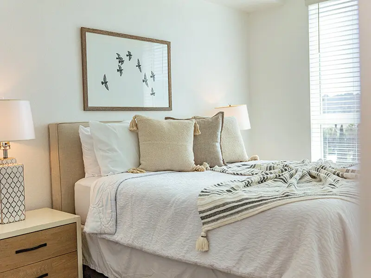
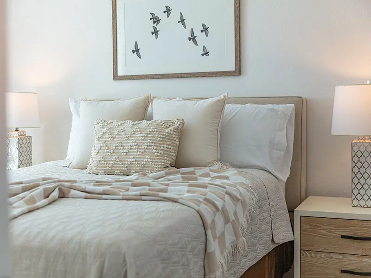
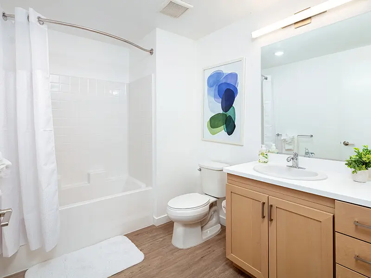
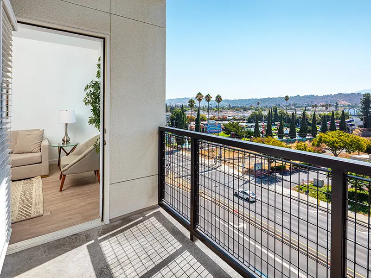

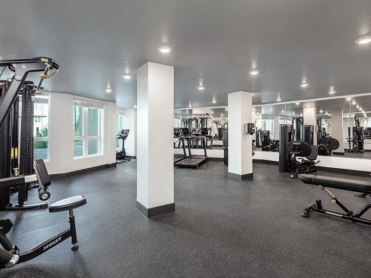
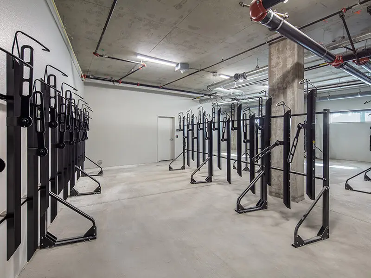
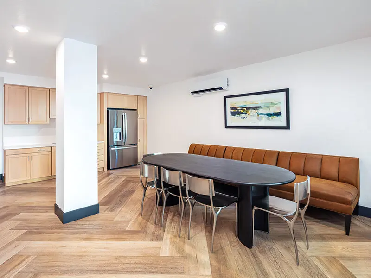
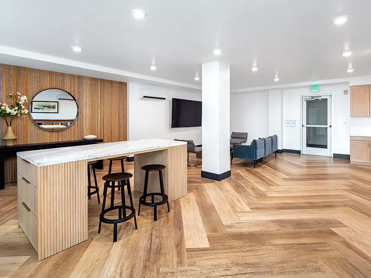
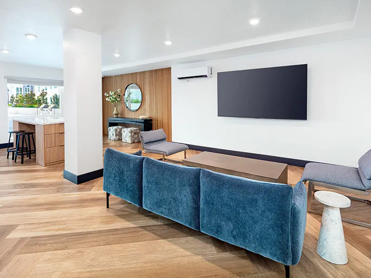
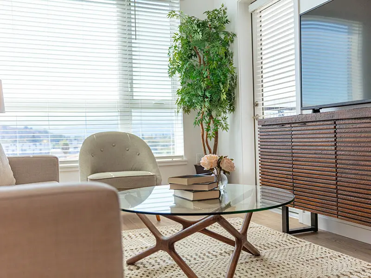
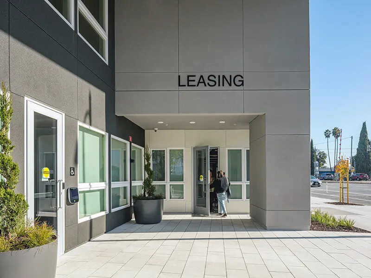
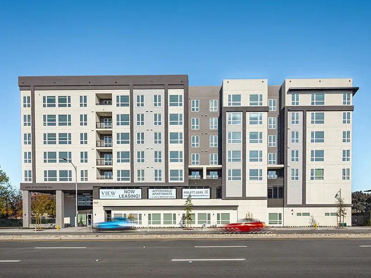
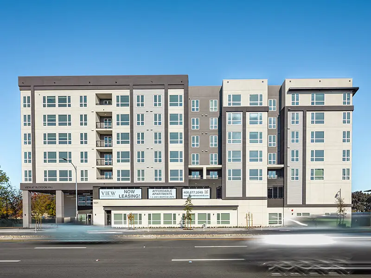
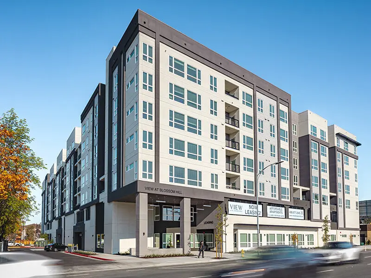
FLOOR PLANS
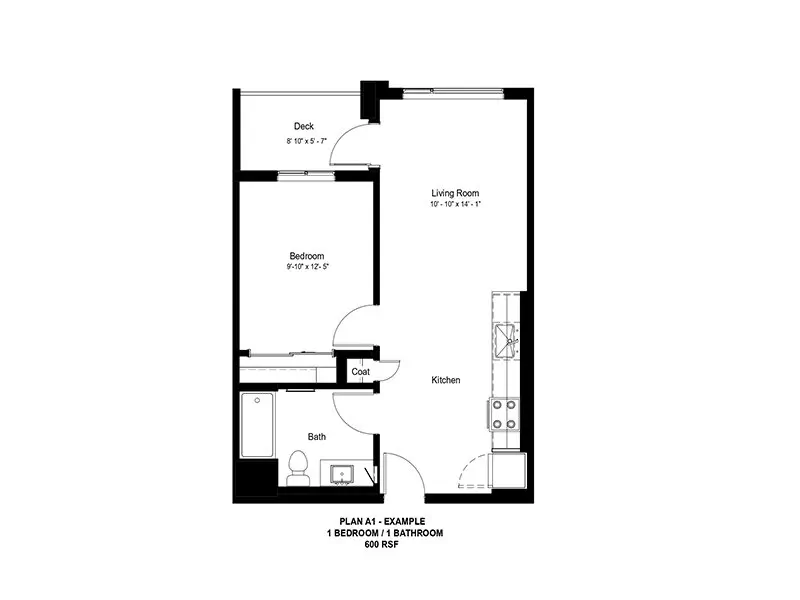
Plan A1
SQ FEET: 600-659
BEDROOMS: 1
BATHROOMS: 1
DEPOSIT: $0
PRICE: 2635
WEB SPECIAL:
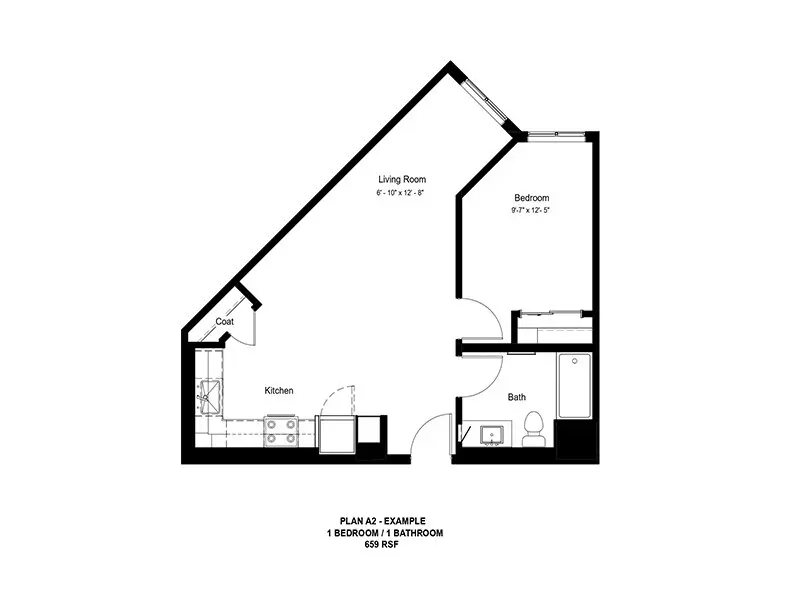
Plan A2
SQ FEET: Call for Details
BEDROOMS: 1
BATHROOMS: 1
DEPOSIT: $0
PRICE: Call for Pricing
WEB SPECIAL:
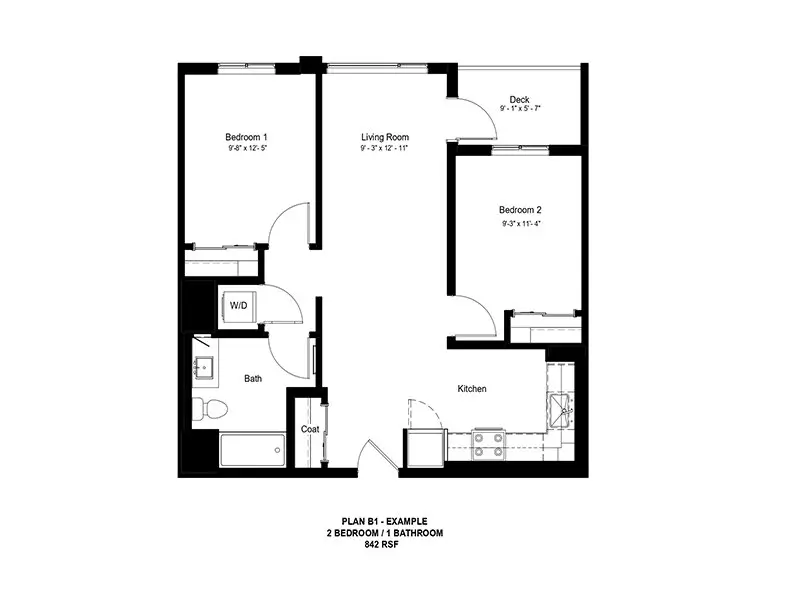
Plan B1
SQ FEET: 842
BEDROOMS: 2
BATHROOMS: 1
DEPOSIT: $0
PRICE: $3153
AVAILABLE: 2
WEB SPECIAL:
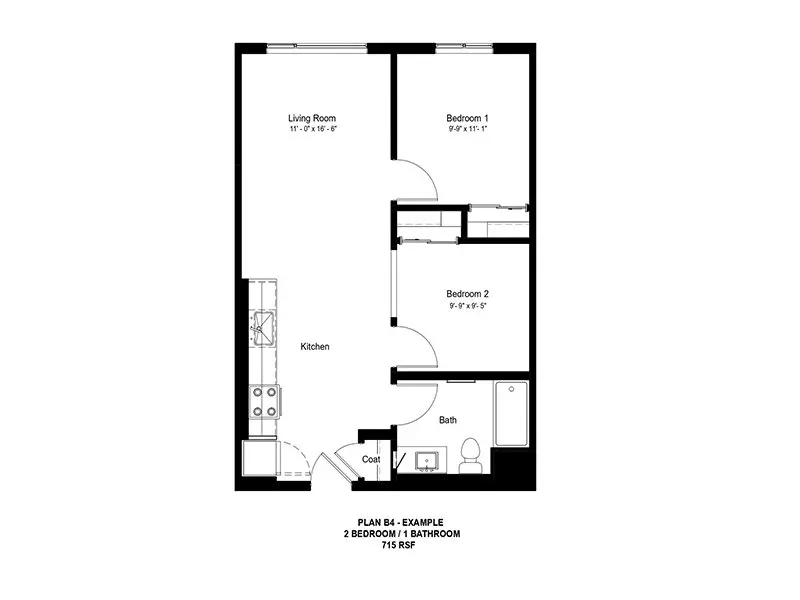
Plan B4
SQ FEET: 715
BEDROOMS: 2
BATHROOMS: 1
DEPOSIT: $0
PRICE: 2691
WEB SPECIAL:
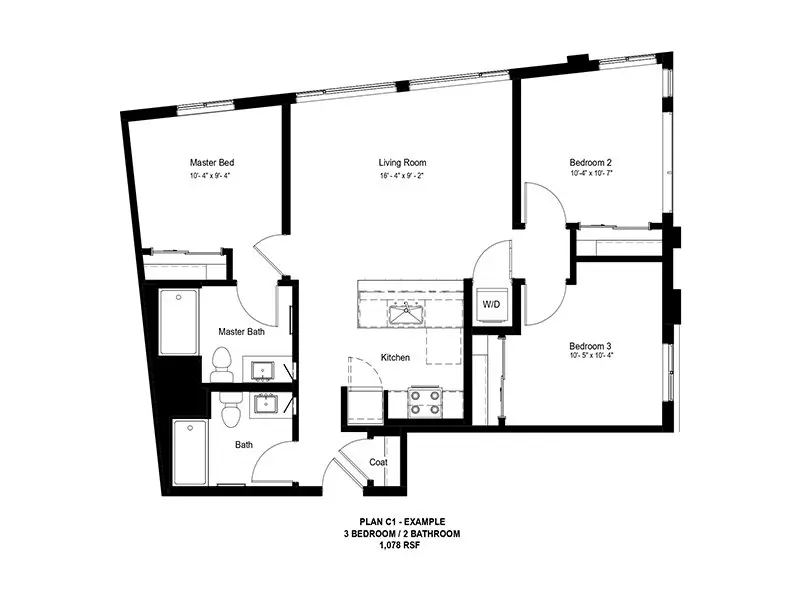
Plan C1
SQ FEET: 1078
BEDROOMS: 3
BATHROOMS: 2
DEPOSIT: $0
PRICE: 3633
WEB SPECIAL:
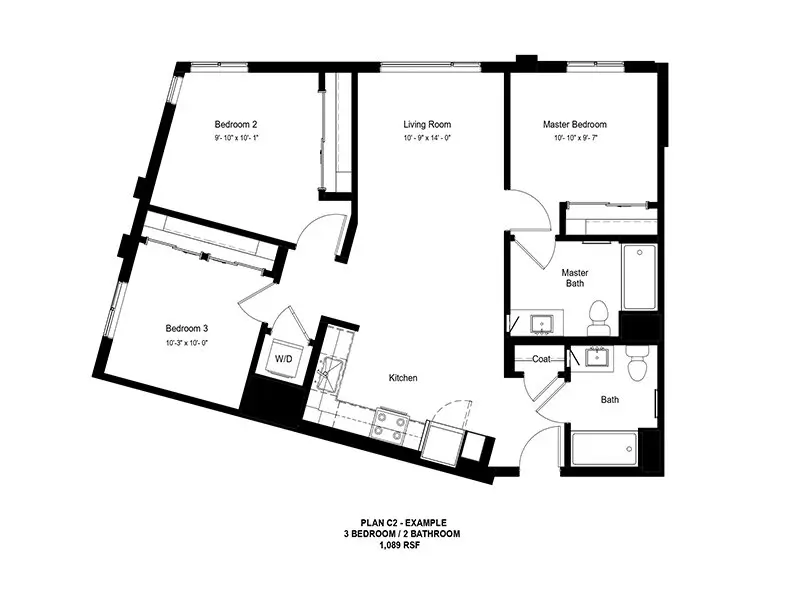
Plan C2
SQ FEET: 1078
BEDROOMS: 3
BATHROOMS: 2
DEPOSIT: $0
PRICE: 3633
WEB SPECIAL:
AMENITIES
Apartment
- Open Floor Plans
- On-Site Resident Fitness Center
- On-Site Resident Business Center
Property
- Breathtaking Views
- On-Site Resident Fitness Center
- On-Site Resident Business Center
- Extensive Landscaped Courtyard
- Dedicated Outdoor Play Areas
- Convenient Location
- Professional On-Site Management
REVIEWS
Joel Ramos
Stars: 5
Very pricey next to the mall next to Golfland the super rising small apartments
Sep 17, 2026
Joey Jones
Stars: 5
My sis spot
Sep 13, 2026
KAMIL STONE
Stars: 5
I love you kamil
Aug 21, 2026
David Gualberto
Stars: 5
The is staff professional. Natalia was awesome and made the process a breeze...Great vibes.!
Jul 29, 2026
Janice Johnson
Stars: 5
I have lived here for 5 months and I very happy here the staff are very friendly and supportive. The maintenance staff is very helpful they fix whatever issues that you might have.
Jul 22, 2026
Kelsey Carter
Stars: 5
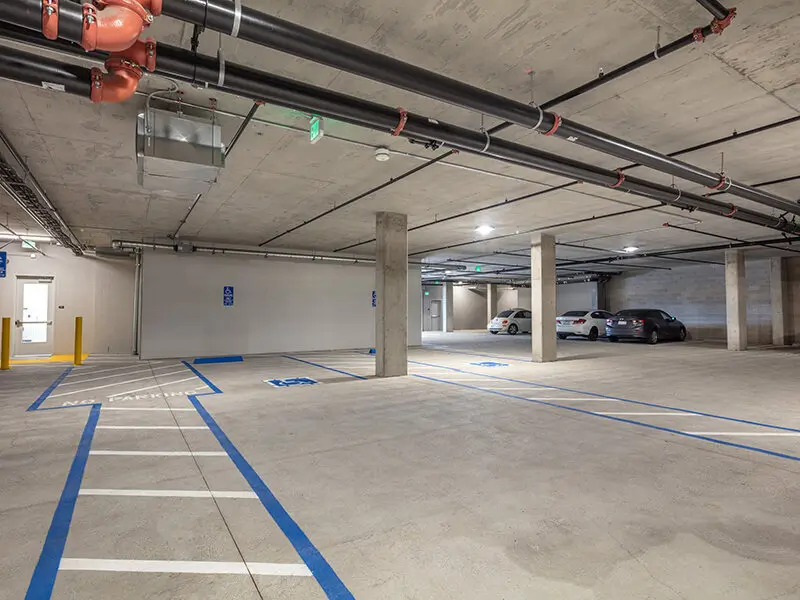
I love this apartment complex! Within walking distance of everything you need! The staff is really nice and helpful, and the apartments are brand new, never lived in before!! The parking garage is gated and covered, too!
Jun 22, 2026
Carmen Mendoza
Stars: 5
Marisela was incredibly helpful in getting my unit set up right away. Everything is so clean and inviting. When I need help, they're always there to assist me promptly. This has been the best experience I've had with my apartment so far. I love it! Courtyard is always nice and clean
Jun 03, 2026
Jonny Trinidad
Stars: 5
We couldnât ask for a better team assisting us through this entire process! Simple, easy, quick and no hassles. Such a great staff! Shout out to Marisela, and her amazing crew! Very professional, friendly, and super knowledgeable! I canât wait to enjoy our new beautiful home!
May 16, 2026
Lillian Kepney
Stars: 5
I went yesterday I had appointment for a tour at 10 am. I arrived a little early Maria was really nice I felt real good. I know when I move in I'm going to love it and feel comfortable. I always got a long with my landlord's, but these apartments are so nice in and out. I give these apartments a ð¯. They are very friendly I'm getting everything ready to take back to the office so I could move in soon
May 14, 2026
Estefany Rodríguez
Stars: 5
(Translated by Google) I'd like to share my experience at 1001 Blossom Hill Rd. I was on the waiting list, and as soon as the apartments became available, they contacted me to let me know about their availability. The communication was excellent; I was always kept informed about my progress. Whenever I had a question, I came to the office and always received an answer. The staff is very friendly and polite. My family and I are very happy to be part of this community, as it's a beautiful and comfortable place. The park is lovely, and the children have fun and enjoy the fresh air. I'm truly grateful for this opportunity! (Original) Quisiera compartir mi experiencia en 1001 Blossom Hill Rd entre en lista de espera y a penas los apartamentos estuvieron disponibles se contactaron conmigo para brindarme información sobre la disponibilidad que tenÃan, la comunicación fue excelente siempre estuve informada de mi proceso cada vez que tenÃa alguna duda venÃa a la oficina y siempre obtuve una respuesta, la atención del personal es muy amable y educada, mi familia y yo estamos muy contentos de pertenecer a esta comunidad ya que es una comunidad muy bonita y comoda el parque es un lugar muy bonito donde los niños se divierten y disfrutan de aire libre, realmente estoy agradecida con esta oportunidad que me brindaron!!!
May 08, 2026
Gift Iyioku
Stars: 5
Great staff!! Marisela and the entire team were very patient and helpful throughout my application and move-in process. Itâs a hard and tedious job, filing multiple applications by hand, while conducting tours and responding to inquiries. I am very thankful to them for putting all my concerns into consideration and being attentive, despite the workload.
May 04, 2026
bernadet elie
Stars: 5
I recently moved into my new apartment and I couldnât be happier with my experience so far. From the very beginning, the entire team has been incredibly welcoming, supportive, and professional. I especially want to give a huge thank you to Alen J, he has been absolutely amazing throughout this entire process. He answered all of my questions with patience, made everything feel smooth and stress-free, and truly went above and beyond to make sure my family and I felt comfortable and confident in our decision. Itâs not always easy finding a place that feels like home, but this community and team have made that transition so special for us. Iâm so grateful for the support weâve received and Iâm really looking forward to continuing our time living here. Highly recommend! I also want to take a moment to recognize the wonderful manager, Marisela M. She has been incredibly kind, welcoming. What truly stands out is how sweet and caring she was to my son. it means so much as a parent to feel that level of warmth and genuine kindness. It's rare to come across someone who is not only professional but also so compassionate. Thank you, Marisela, for making this experience so special for US! -Bernadet Elie :)
Apr 03, 2026
Joanna Bathurst
Stars: 5
Mar 02, 2026
Alexandra Vargas
Stars: 5
I added my name to waitlist back in November 2025, took a few weeks but I received the email I've been waiting for to schedule my interview appointment early December, and next thing you know, all my paperwork was processed in a timely matter and was able to move Mid-January. Management is very friendly and professional. We are in love with our new home and we love the new neighborhood. Thank you, management!
Jan 20, 2026
Yaricely Salinas
Stars: 5
Dec 31, 2025
Tiffany White
Stars: 5
I spoke to someone at the property they explained to me, that there is a waiting list of over 1000 people, their currently going down the waiting list, it's on a first come, first served basis. The process is by appointment only.They will contact you through e-mail with a calendar invite for an appointment once your name comes up. They just started contacting people for appointments that put their name on the list in September. You can go online to add your self to the list if you have not done so already. The building has no tenants as of 11/27/25.
Dec 10, 2025
Raymond Castro
Stars: 4
Have always been pleased with maintenance crew, friendly and efficient.
Nov 22, 2025
Ripon Sarowar
Stars: 5
The maintenance person was great. He was very helpful and solved the problems we were having.
Nov 15, 2025
Jeff Cheatwood
Stars: 5
Nov 14, 2025
Raul Guerrero
Stars: 5
Pedro was very professional and explain to me what happened , and guide me trough the whole process in how to fix both work orders he is also very friendly and fast when working
Nov 14, 2025
Atinuke Adaramola
Stars: 5
My request was attended to so fast
Nov 14, 2025
Joshua Whiting
Stars: 5
Nov 13, 2025
Bonnie McDonald
Stars: 5
Maintenance did an excellent job. Thanks
Nov 13, 2025
Fenola Long
Stars: 5
Nov 13, 2025
Maria Zadran
Stars: 5
Was great
Nov 13, 2025
Angela Sullivan
Stars: 5
Took pride in his work - super nice and polite
Nov 13, 2025
Jay Jones
Stars: 5
Wonderful maintenance staffðThey have been so supportive & reliable for all the 10 years we have been here! Sooo thankful!!!
Nov 13, 2025
Hang Nguyen
Stars: 5
Nov 13, 2025
J D
Stars: 5
Nov 13, 2025